
Framing and Structural Work That Restores Stability
Structural Repair in Swanzey for homes with weakened framing members, compromised support systems, or damage from moisture and age
Structural components fail gradually—floor joists sag as wood compresses under load, beams crack where knots create weak points, and sill plates rot where they contact damp foundation walls. Powers Contracting LLC evaluates framing concerns in Swanzey homes, identifying where repairs restore load-bearing capacity and prevent further movement. The work begins with determining whether damage is isolated or part of a larger pattern caused by inadequate support, water infiltration, or insect activity that has compromised multiple members.
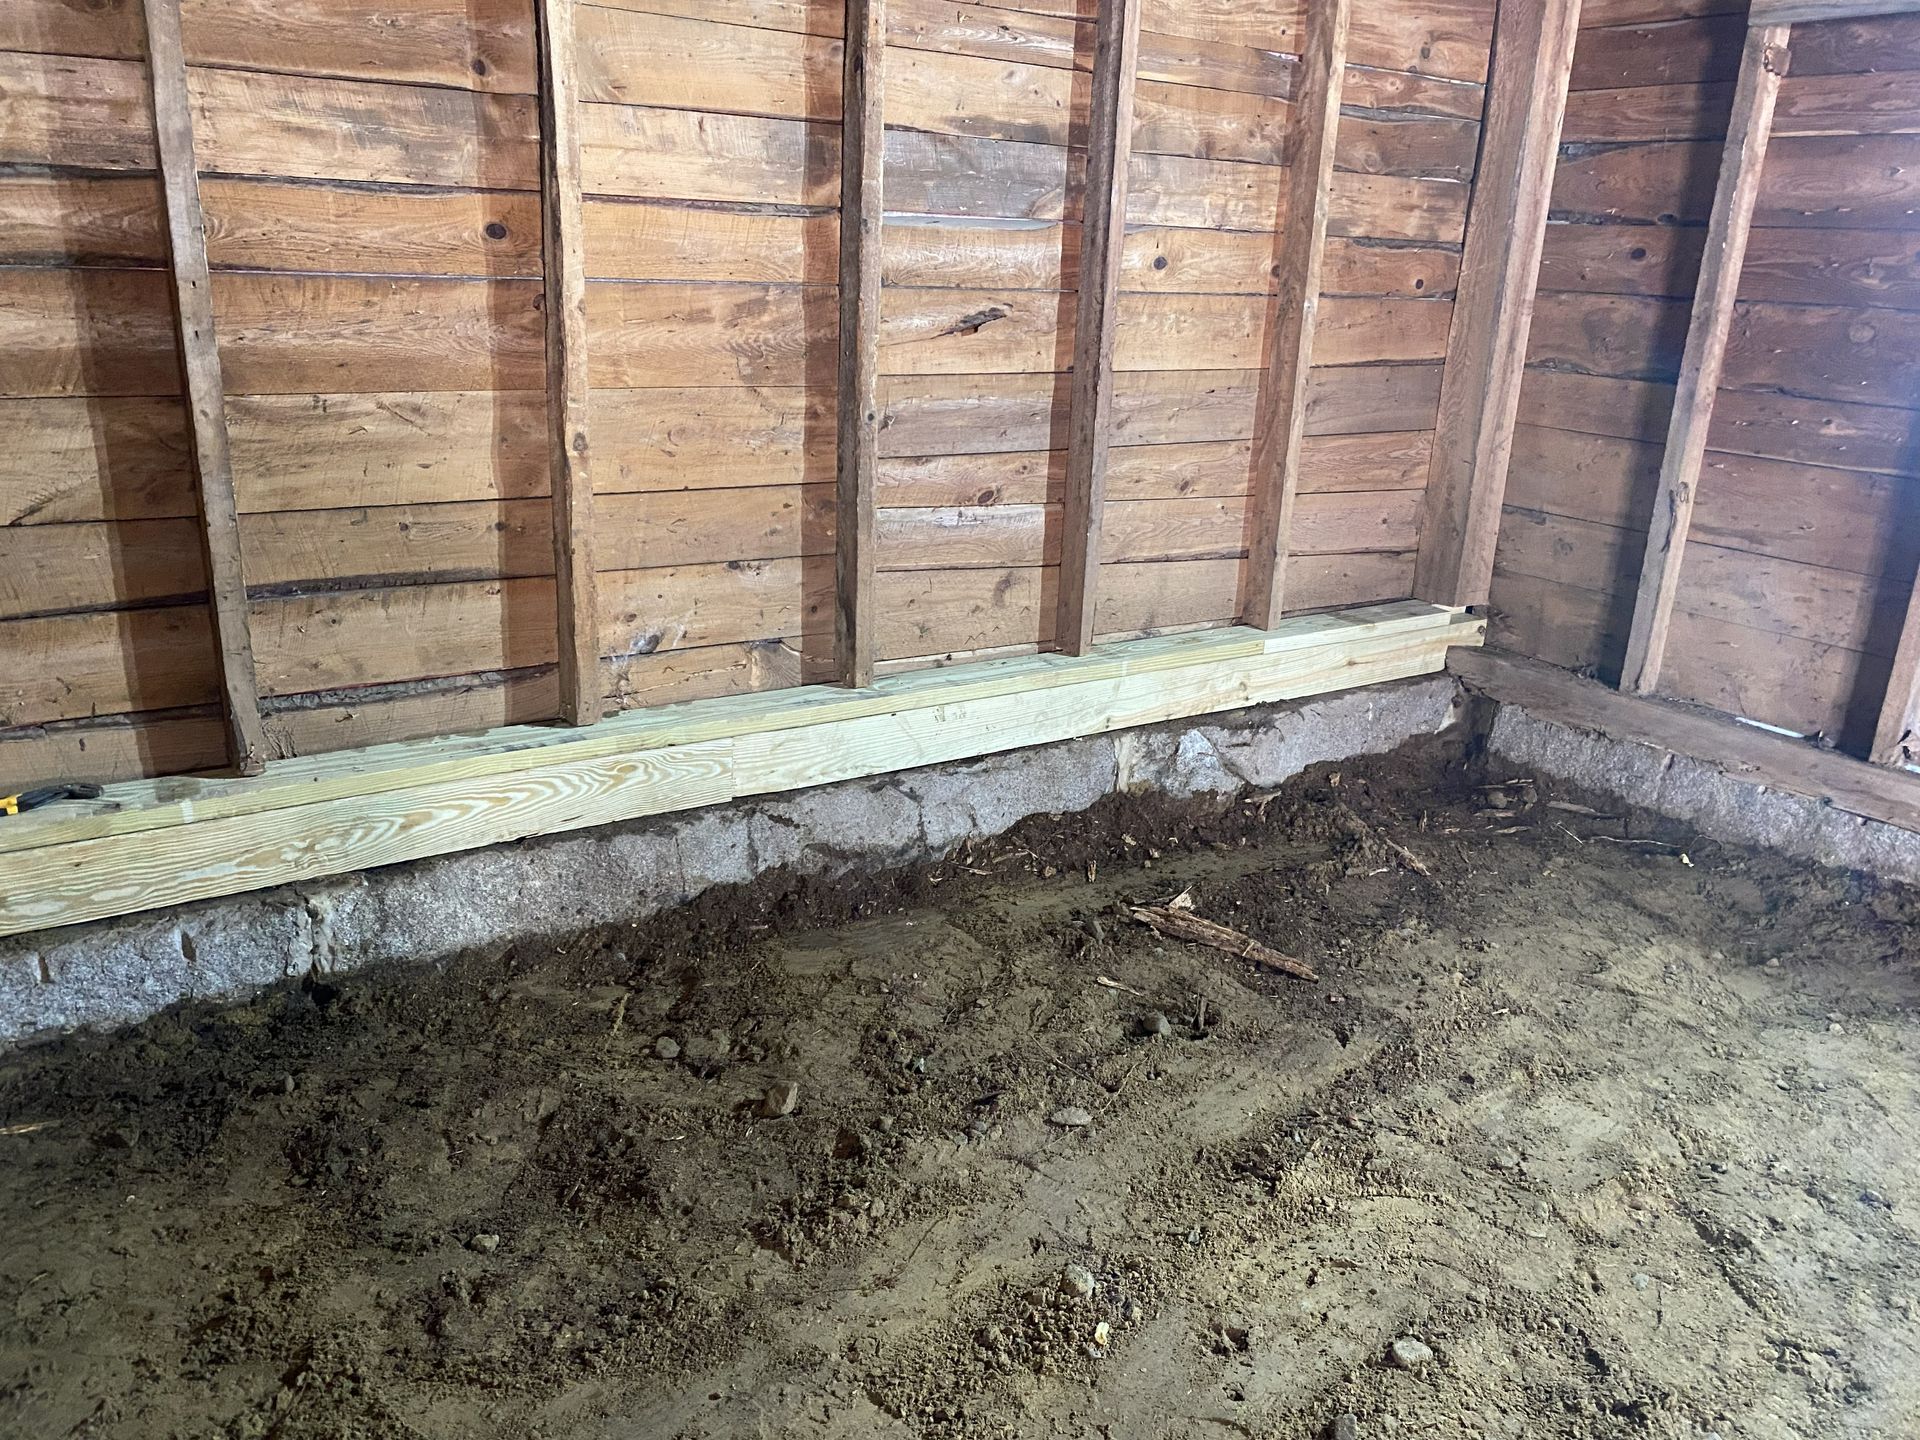
Structural repairs involve replacing or reinforcing damaged components to meet the loads they were originally designed to carry. Joists showing excessive deflection receive sistering with new lumber fastened along their length, posts are replaced when rot extends into their cross-section, and beams are supported with additional columns when spans exceed safe limits. Each repair must transfer loads correctly through the framing system without creating new stress concentrations or weakening adjacent members.
Contact us to arrange an evaluation of structural concerns and discuss repair options before additional damage develops.
Our Services
How Structural Repairs Address Weakened Components
Effective structural work begins with understanding why failure occurred. If joists sag because they're undersized for the span, repair includes adding support or reducing the distance they must span. If rot caused the damage, the source of moisture must be eliminated—improving ventilation, redirecting drainage, or replacing flashing—before new framing is installed. Posts that have settled require evaluating the footing or foundation underneath, since replacing the post alone doesn't address unstable bearing surfaces.
After repairs are complete, floors stop bouncing or sloping, doors close properly in their frames without sticking, and cracks in drywall caused by framing movement no longer expand. The home feels solid underfoot, and structural components return to carrying loads safely without visible deflection. You won't see the new framing once finish surfaces are restored, but you'll notice the functional improvements immediately—level floors, stable walls, and the absence of creaking or shifting during normal use.
Structural projects often involve working in confined spaces like crawlspaces or unfinished basements where access is limited and temporary supports must be installed before damaged members can be removed.
The work requires careful planning to maintain building stability throughout the repair process, and inspections verify that new components meet code requirements for size, spacing, and connection methods.
Answers to Frequent Structural Repair Questions
Homeowners throughout the region ask about identifying structural issues, understanding repair approaches, and knowing when professional evaluation becomes necessary.
What symptoms indicate a home has structural framing problems that need repair?
Sloping floors, doors that won't stay closed or suddenly stick, cracks in walls that widen over time, or visible sagging in ceiling or floor surfaces all suggest framing has shifted or weakened. Soft spots in floors or musty odors in basements can indicate rot in support members.
How are damaged floor joists repaired without removing flooring above?
A new joist of equal or greater size is fastened alongside the damaged member using through-bolts or structural screws. This sister joist shares the load and restores stiffness. Access typically occurs from below in basements or crawlspaces, preserving finished flooring.
When does a structural repair require temporary supports during the work?
Any time a load-bearing member is removed or weakened, temporary posts or beams must carry the load until new framing is in place. This includes replacing beams, cutting into load-bearing walls, or removing columns. Supports are positioned to distribute weight safely without overloading other components.
What causes structural wood framing to rot, and how is it prevented after repairs?
Prolonged moisture exposure from leaks, poor ventilation, or ground contact allows decay fungi to break down wood fibers. Prevention includes correcting the moisture source—fixing roof leaks, improving drainage, adding vapor barriers, or using pressure-treated lumber where code requires. Repairs fail if moisture problems aren't addressed first.
How do structural repairs proceed in homes throughout the surrounding counties with different foundation types?
Work adapts to whether the home sits on a full basement, crawlspace, or slab. Full basements provide easier access to framing, while crawlspaces require working in tight conditions. Slab foundations limit access to embedded framing, so repairs focus on above-grade components and may involve selective demolition of finishes to reach damaged members.
Powers Contracting LLC conducts thorough structural evaluations and completes repairs designed for long-term stability and safety. Request an inspection to identify framing concerns and receive a detailed repair plan tailored to your home's specific structural conditions.