
Living Space That Fits How You Actually Use Your Home
Home Additions in Swanzey for families needing expanded living areas, additional bedrooms, or dedicated family rooms
When your current layout no longer accommodates your household, a custom home addition provides the square footage and functionality you need without relocating. Powers Contracting LLC designs and builds residential additions in Swanzey and throughout the Monadnock Region, creating expanded living areas, bedrooms, family rooms, and other spaces that integrate seamlessly with your existing structure. You notice the difference when you finally have a dedicated space for activities that previously crowded shared rooms or spilled into hallways.
Each addition project begins with understanding how you use your home and what limitations the current layout imposes. The design phase addresses how the new space connects to existing rooms, where windows and doors should be placed for natural light and flow, and how rooflines and exterior finishes will match your home's architectural style. Proper framing ensures the addition supports its own weight and ties securely into the original structure, which prevents sagging, cracking, or separation at the connection points over time.
Arrange a consultation to review your expansion plans and discuss how an addition can be configured to match your household's needs.
Our Services
What Proper Home Addition Construction Requires
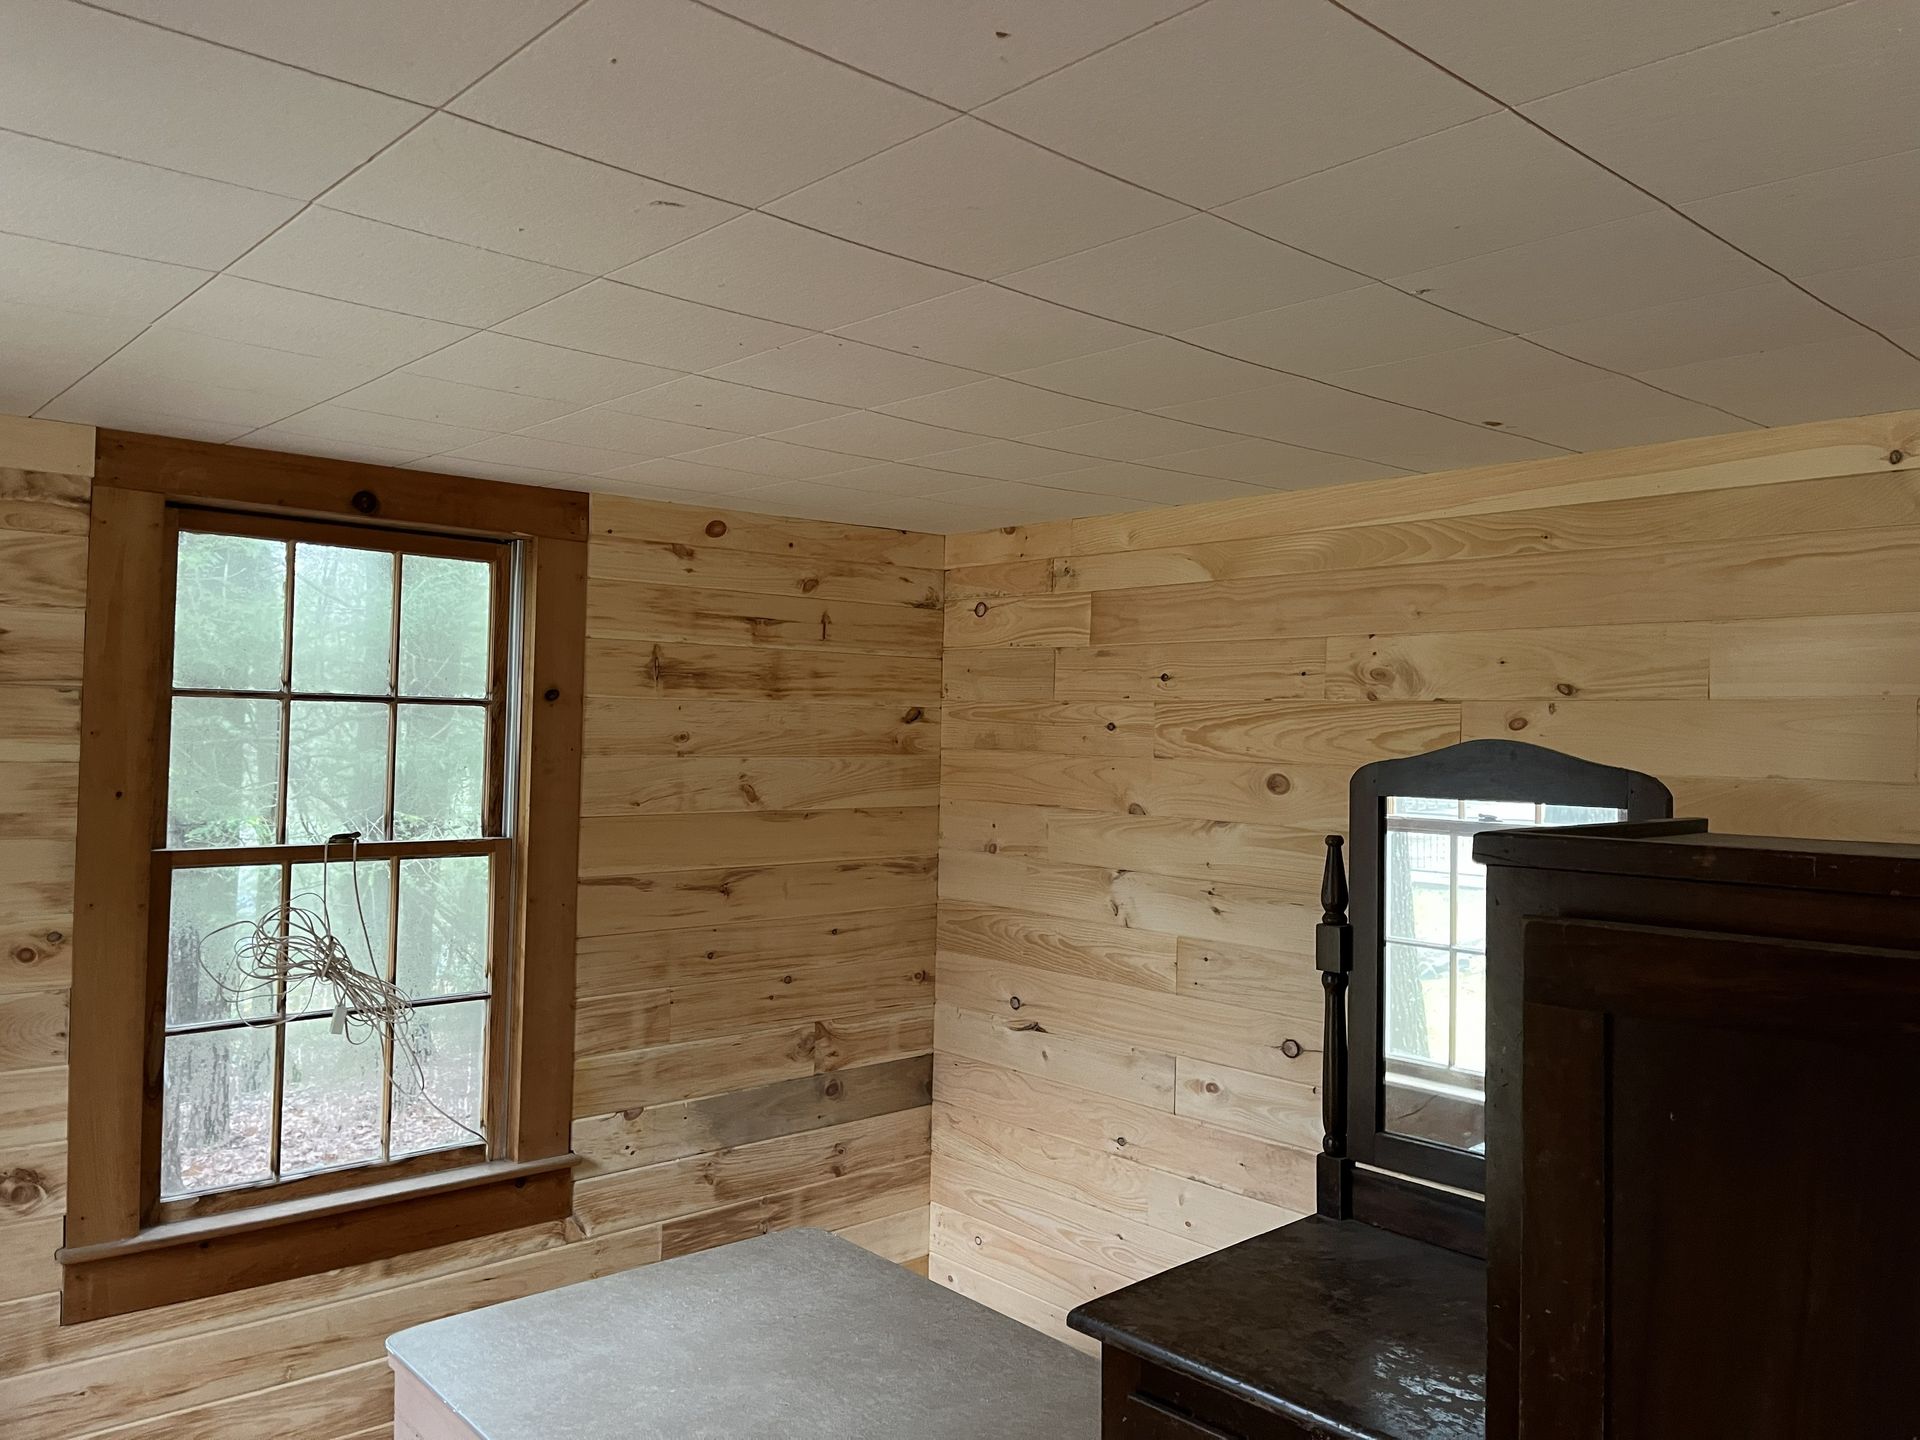
Building an addition that performs like original construction requires matching foundation depth to frost lines, tying new framing into existing load-bearing walls, and ensuring the roofline sheds water away from vulnerable transition points. Powers Contracting LLC handles framing, finish work, and the structural details that determine whether an addition feels like a natural extension or an awkward attachment. Attention to trim carpentry, floor height transitions, and interior finish alignment makes the new space indistinguishable from the original home once construction is complete.
Once the work is finished, you walk through doorways without stepping up or down, walls align without visible seams at the connection point, and exterior siding matches in both material and weathering appearance. The addition maintains consistent temperatures with the rest of the house because insulation and air sealing were completed to current standards, not just matched to older construction methods. Flooring transitions cleanly between old and new spaces, and baseboards run continuously without interruption.
Quality framing and finish work throughout construction determine how well the addition ages alongside your existing home. The project timeline depends on the size and complexity of the addition, with smaller single-room expansions completing faster than multi-story or wraparound designs.
Permitting, foundation work, and weather all affect scheduling, so planning begins weeks before construction starts.
Common Questions About Expanding Your Home
Homeowners throughout the Monadnock Region ask similar questions when planning an addition. These answers address what the process involves and what determines project success.
How do you ensure the addition blends with the existing home?
Matching exterior finishes, roofline angles, and window styles requires careful measurement and material selection during the planning phase. Powers Contracting LLC sources materials that match or complement your current siding, trim, and roofing, and frames the addition so that roof pitches and eave overhangs align visually with the original structure.
What happens to the existing exterior wall where the addition connects?
The original exterior wall typically remains in place as an interior partition, which provides sound insulation and fire separation between old and new spaces. In some cases, sections of that wall are removed to create wide openings or combined rooms, but load-bearing components are reinforced or relocated to maintain structural integrity.
When is the best time to start an addition project?
Starting in late spring or early summer allows the foundation and framing to be completed during dry, warm weather, which reduces delays and allows the structure to be enclosed before winter. In New Hampshire, avoiding foundation pours during freezing temperatures and scheduling exterior work before snow season keeps projects on track.
What factors affect the cost of a home addition?
Square footage, foundation type, roof complexity, and the level of finish detail all influence cost. Additions requiring extensive site preparation, custom window configurations, or multi-story framing cost more than simple single-story expansions with standard finishes.
How long does a typical addition project take?
Most residential additions take two to four months from groundbreaking to final inspection, depending on size and weather. Smaller single-room additions complete faster, while larger or multi-level projects require additional time for framing, rough-in work, and finish carpentry.
Powers Contracting LLC delivers quality workmanship and reliable project management from design through final walkthrough. Schedule a consultation to discuss your vision and receive a detailed estimate for expanding your living space.