
Kitchens Designed Around Meal Prep and Real Use
Kitchen Remodels in Swanzey for outdated layouts, insufficient storage, or spaces that no longer support daily cooking and gathering
Poor cabinet placement, inadequate counter space, and worn finishes make cooking inefficient and cleanup frustrating. Kitchen remodeling from Powers Contracting LLC improves functionality and everyday living in Swanzey homes by reconfiguring layouts, installing new cabinetry, updating countertops and backsplashes, and completing the finish carpentry and flooring work that defines how the space looks and performs. The goal is a kitchen where you have room to work, storage that keeps tools and ingredients accessible, and finishes that tolerate spills and heavy use without deteriorating quickly.
Each project is customized around your vision, whether that means opening walls to create better flow between the kitchen and adjacent rooms, relocating sinks and plumbing to improve the work triangle, or adding cabinets that maximize vertical storage in smaller kitchens. Powers Contracting LLC handles cabinetry installation, countertop fitting, backsplash work, finish carpentry including trim and molding, and flooring installation. Appliance installation is not included, so you arrange delivery and hookup separately or coordinate with appliance retailers who provide that service.
Schedule a consultation to discuss your kitchen renovation and explore layout options that improve how the space works for your household.
Our Services
Why Layout and Material Choices Determine Kitchen Performance
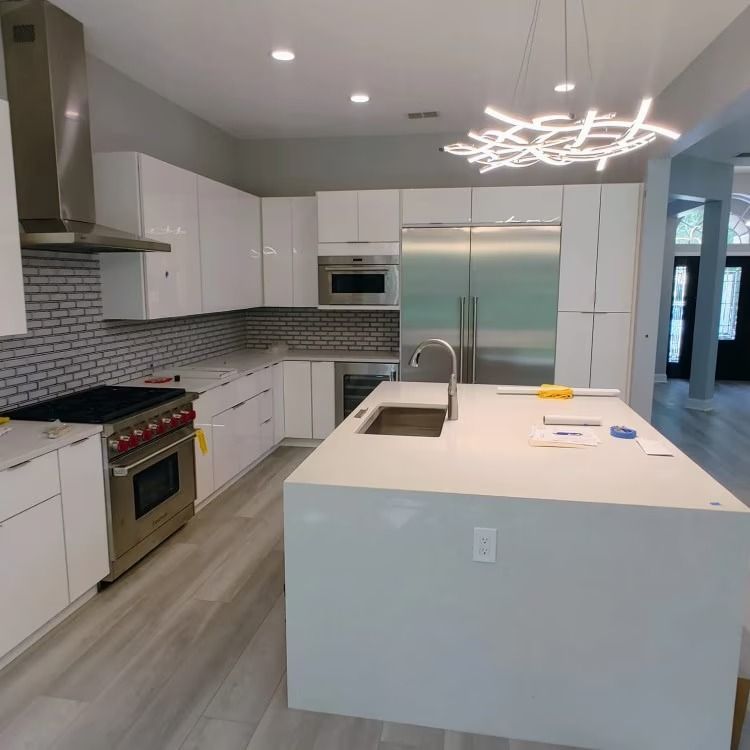
A functional kitchen layout minimizes steps between sink, stove, and refrigerator while providing landing space for groceries, prep work, and serving. Cabinet placement determines whether you have easy access to cookware and pantry items or must cross the room repeatedly during meal preparation. Countertop material affects how well surfaces tolerate hot pans, knife marks, and acidic spills, while backsplash installation protects walls from water and grease splatter that would otherwise stain or damage drywall and paint.
After the remodel, you notice that drawers open fully without hitting appliances, cabinet doors clear each other at corners, and countertops sit level without gaps at walls or seams. Flooring transitions cleanly into adjacent rooms, baseboards run tight against cabinets, and trim around windows and doorways aligns precisely. The work triangle places your most-used stations within a few steps of each other, and upper cabinets are mounted at heights that allow you to reach top shelves without a stepstool or strain.
Quality workmanship and reliable project management from start to finish prevent the common problems that derail kitchen remodels—cabinets that arrive damaged or incorrectly sized, countertops that don't fit template measurements, or finish work that looks uneven because framing wasn't squared properly.
The project timeline depends on how much structural work is required, with simpler cabinet and countertop replacements completing faster than remodels involving wall removal, relocated plumbing, or electrical panel upgrades.
What Homeowners Usually Ask Before Starting a Kitchen Remodel
Kitchen renovations involve more decisions than most other remodeling projects, and these answers help clarify what you should consider before construction begins.
What layout changes improve kitchen efficiency the most?
Reducing distance between the sink, stove, and refrigerator to create a compact work triangle eliminates unnecessary steps during cooking. Adding an island or peninsula provides extra counter space and creates a natural boundary between the kitchen and adjacent living areas without requiring full walls.
How do you choose cabinetry that lasts?
Look for cabinets with solid wood or plywood construction rather than particleboard, which swells and deteriorates when exposed to moisture. Drawer boxes with dovetail joints and full-extension slides outlast stapled boxes with cheap hardware, and adjustable shelves allow you to reconfigure storage as needs change over time.
What countertop materials tolerate daily kitchen use?
Granite, quartz, and solid surface materials resist scratching, heat, and staining better than laminate, which shows wear quickly in high-use areas. Edge profiles, seam placement, and how the countertop is supported all affect durability and appearance, so installation quality matters as much as material choice.
When should I plan a kitchen remodel?
Starting in late winter or early spring allows the project to be completed before summer gatherings and holiday cooking seasons. In the Monadnock Region, scheduling during moderate weather avoids the complications of working in unheated spaces during deep winter or managing dust and debris during peak outdoor activity months.
What happens to plumbing and electrical during the remodel?
If sinks, dishwashers, or lighting locations change, plumbing and electrical lines are rerouted to match the new layout. Powers Contracting LLC coordinates rough-in work to ensure fixtures land in the correct locations and meet code requirements, but appliance hookup is handled separately once cabinets and countertops are installed.
Powers Contracting LLC delivers custom solutions designed around your household's vision, with projects managed from planning through final walkthrough. Call (603) 439-7545 to arrange a consultation and receive a detailed estimate for your kitchen renovation.