Custom Decks Built for New England Weather
Deck Installation in Swanzey for properties requiring durable outdoor spaces that handle seasonal freeze-thaw cycles and year-round exposure
New England's climate puts constant stress on outdoor structures—snowmelt pools in low spots, freeze-thaw cycles shift footings, and summer humidity accelerates moisture absorption into unprotected surfaces. Powers Contracting LLC constructs decks throughout Swanzey using materials and methods that account for these forces. Every project begins by evaluating soil drainage, sun exposure, and how the deck connects to existing foundation walls or grade-level transitions.
Deck construction includes both wood and composite materials, with multi-level designs that follow property slopes or create distinct zones for seating and cooking. Custom railings and staircases integrate with the overall layout, and each component—from joist spacing to fastener selection—reflects the load requirements and weatherproofing needed for long-term performance. Ledger board attachment to the home's rim joist must allow for drainage behind the connection while maintaining structural integrity through seasonal movement.
Arrange a property consultation to review your outdoor space and discuss deck layouts that fit your yard's dimensions and drainage patterns.
Our Services
What Proper Deck Construction Requires
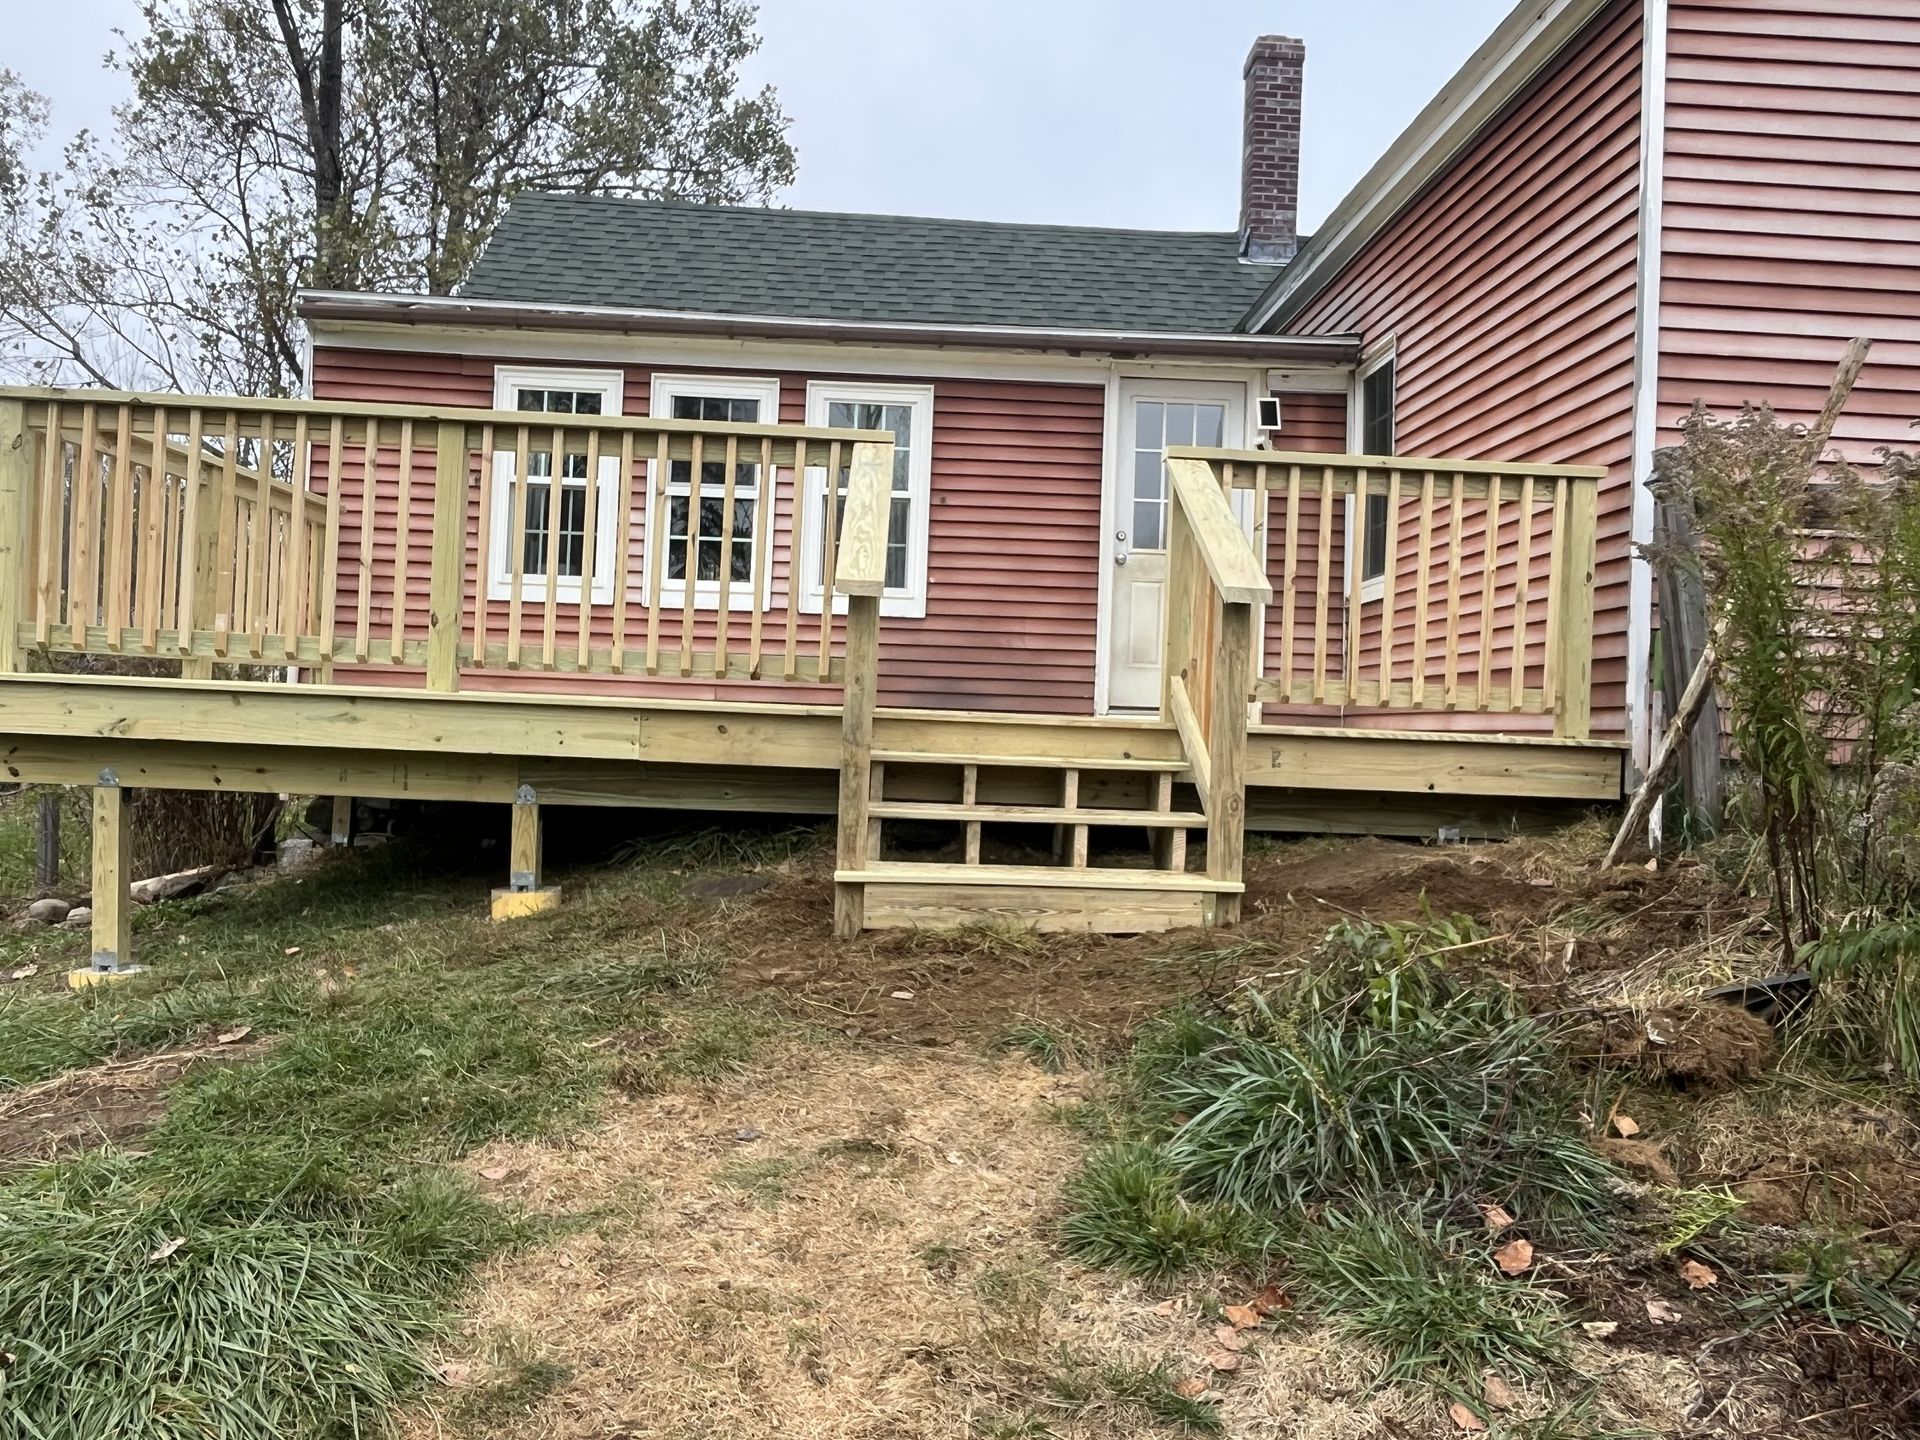
Durable deck framing depends on footings placed below frost line depth, typically four feet in this region, to prevent heaving as ground freezes and thaws. Joists must be sized according to span distance and expected load, with blocking installed between members to prevent twisting. Flashing installed where the ledger meets the house prevents water from migrating into wall cavities, and joist hangers rated for outdoor use resist corrosion from constant moisture exposure. Composite decking requires specific fastening methods that allow for thermal expansion without creating surface buckling during temperature swings.
After installation, you walk onto a surface that drains water quickly without allowing pooling, and the entire structure remains level without flexing or sagging underfoot. Railings feel solid when gripped, stairs maintain consistent tread depth, and connections between deck boards remain tight without gaps that catch debris. Composite surfaces don't require annual sealing or staining, while treated wood weathers to a uniform gray if left unfinished or holds stain evenly when maintained.
Projects throughout Cheshire, Sullivan, and Merrimack Counties, along with nearby areas of Windham County, Vermont, involve adapting deck designs to site-specific challenges like steep slopes, rocky ledge that limits footing depth, or proximity to wetlands that affects permitting.
The work also includes decisions about whether to build at grade level to avoid railing requirements or elevate the deck to match door thresholds and take advantage of views.
Answers to Frequent Deck Installation Questions
Property owners across the region ask about material durability, design options, and how new decks integrate with existing homes.
What determines whether wood or composite decking works better for a specific property?
Wood costs less upfront and can be milled to custom profiles, but requires periodic sealing and shows wear from UV exposure. Composite resists moisture and insects without maintenance but expands with heat and requires specific fastening to prevent surface movement.
How is a multi-level deck designed to fit a sloped yard?
Each level follows the natural grade to minimize the need for tall support posts, and stairs connect platforms at comfortable rise intervals. Framing adjusts to distribute loads across footings placed at varying depths depending on how the slope affects frost line exposure.
When should a deck project begin to ensure completion before seasonal weather changes?
Construction scheduled for late spring or early summer allows time for footings to cure, framing to proceed without interruption from storms, and finishes to be applied before fall moisture increases. Winter projects are possible but require additional measures to protect materials and manage frozen ground conditions.
What happens during a deck consultation in Swanzey?
The site visit includes measuring the area, identifying grade changes and drainage issues, discussing how you plan to use the space, and reviewing door locations where the deck will connect. Soil type and sun exposure also get evaluated to inform material selection and footing design.
Why do some deck designs include porches or covered sections?
Covered areas extend usable time during rain, protect furniture from weathering, and reduce direct sun exposure on interior rooms. These additions require posts sized for roof load and flashing details that prevent water from entering wall cavities where the roof ties into the home.
Powers Contracting LLC designs decks that match your property's topography and your plans for outdoor use. Schedule a consultation to discuss custom layouts, material options, and receive an estimate based on your site's specific conditions.